
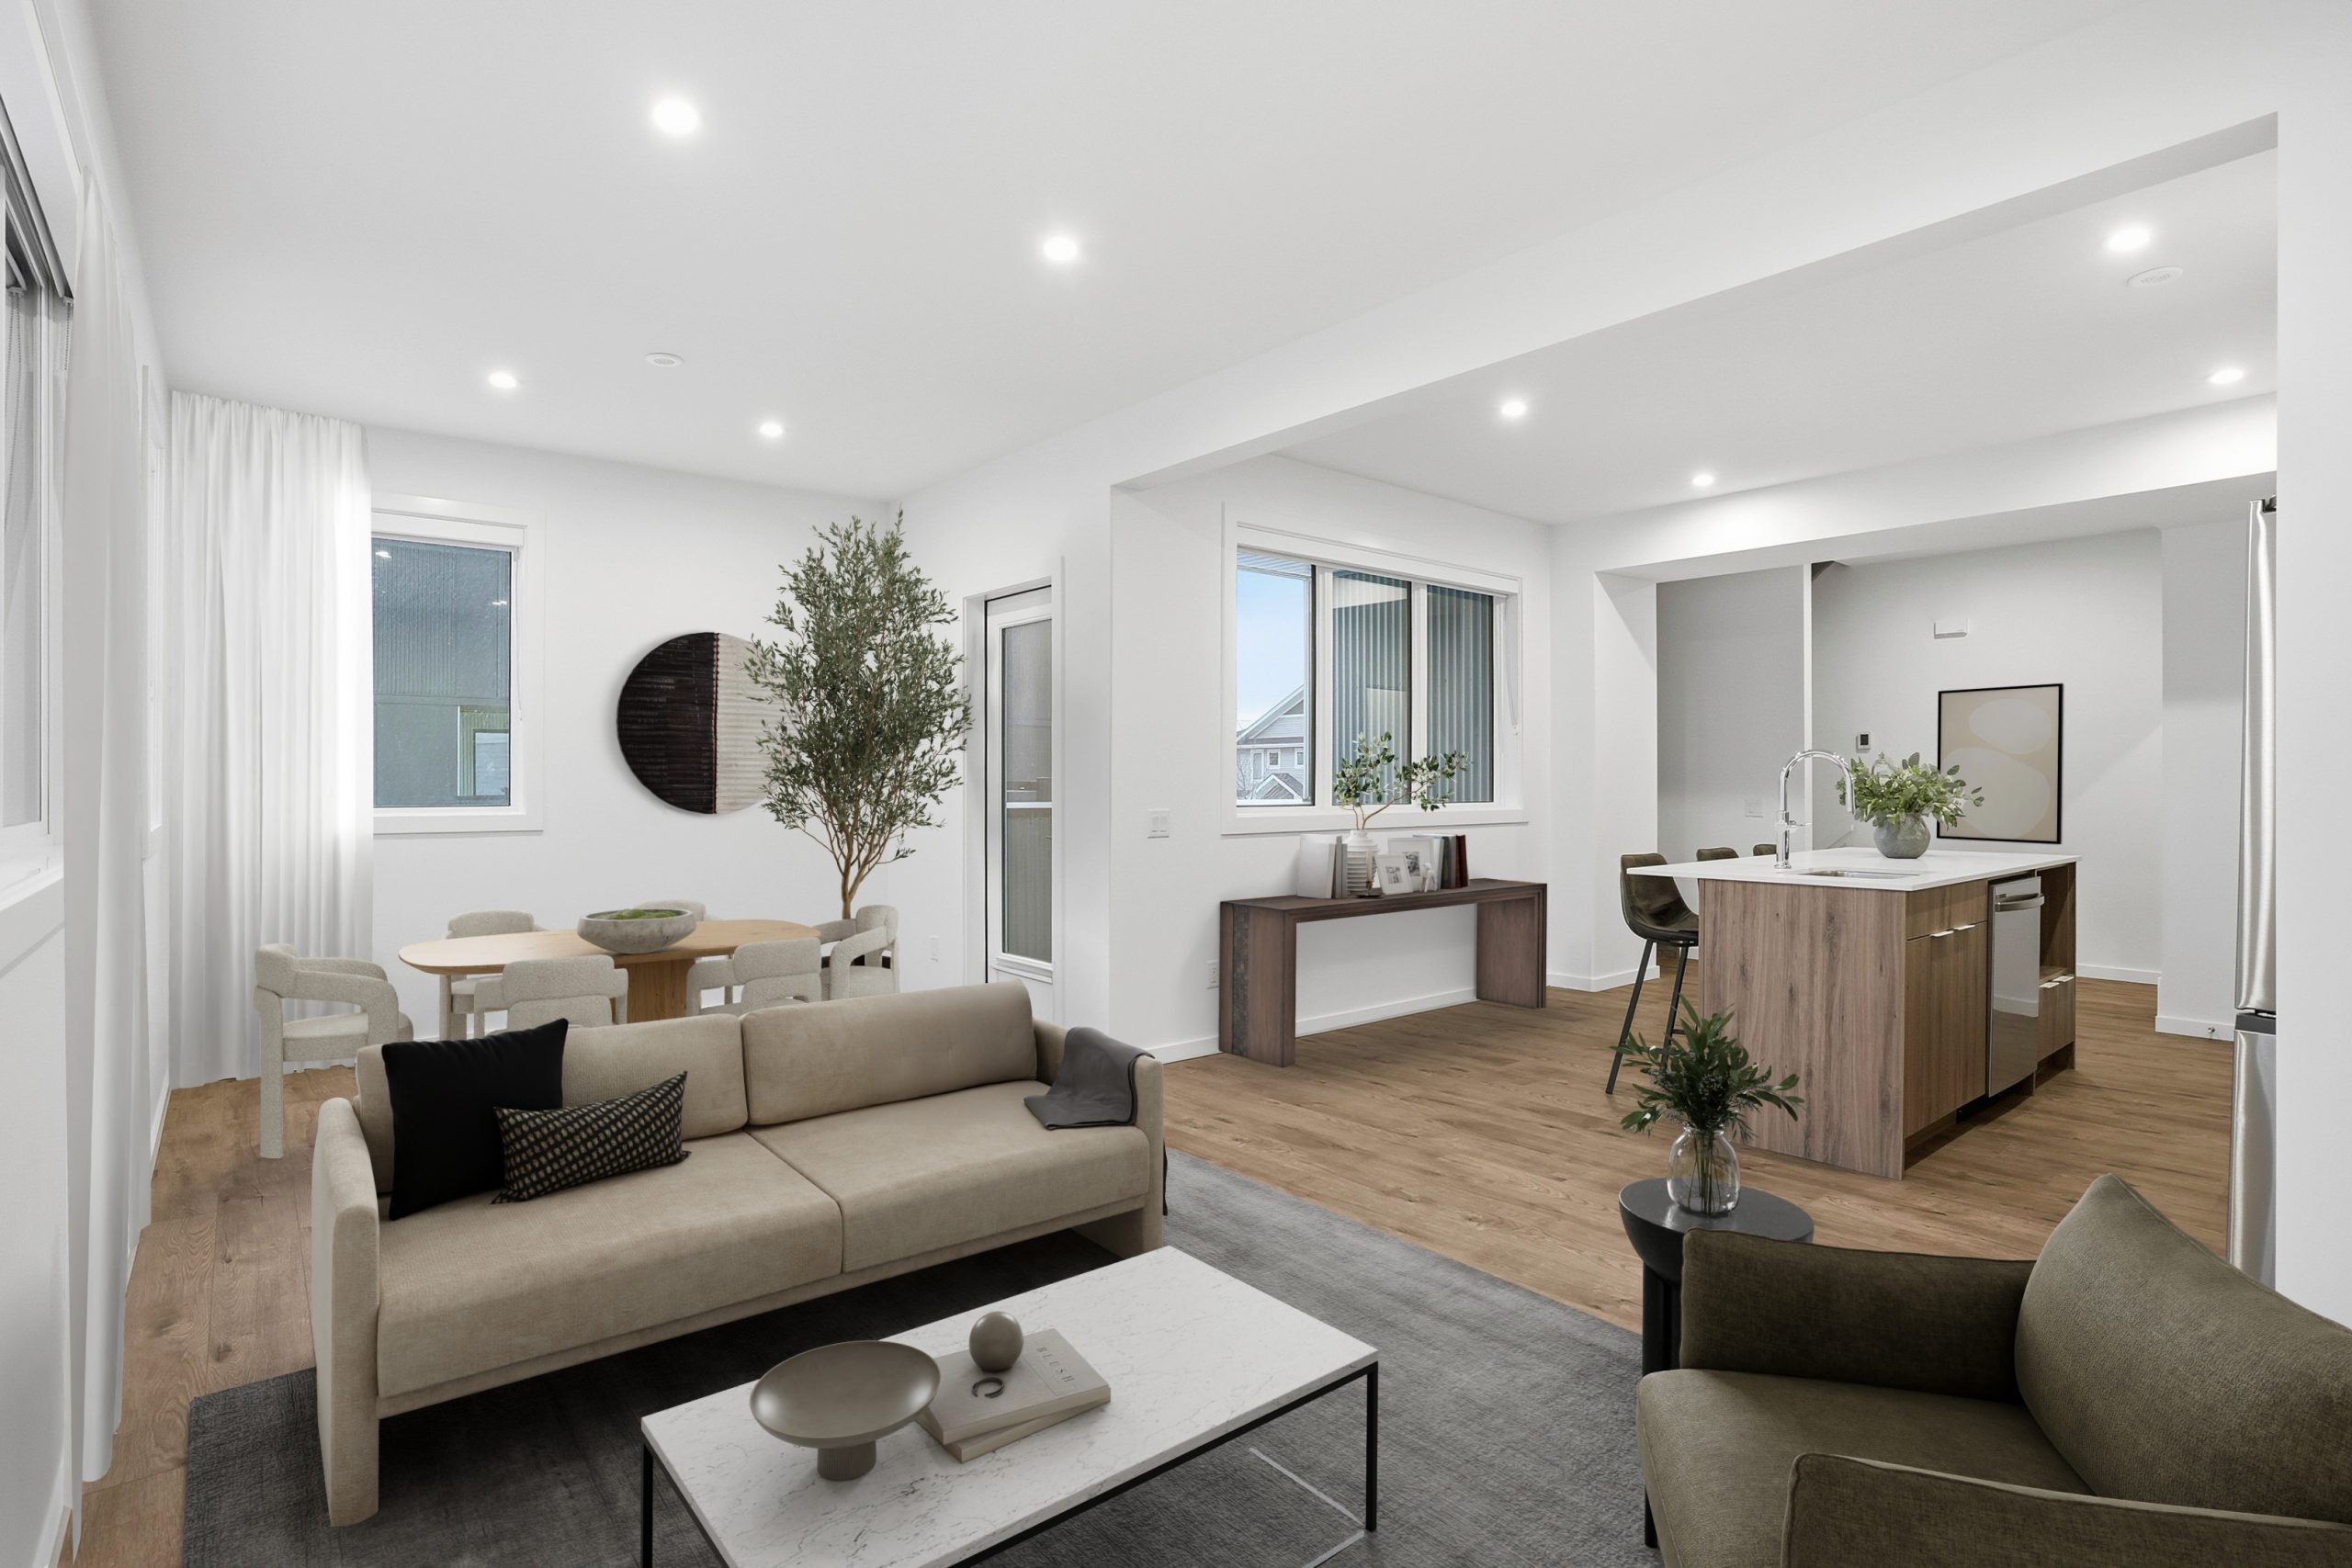
Inside and out, homes at Rowan are built with intention, offering thoughtfully designed townhome floorplans in South Edmonton that make the most of every square foot. Each 2- & 3-bedroom layout features open-concept living spaces that create room to gather, grow, and unwind, while also supporting the flow of everyday life.
These homes are designed for modern living, so function, flexibility, and comfort come together from day one. Whether you’re looking for more space to work from home, room for a growing household, or simply a layout that feels connected and practical, Rowan’s floorplans provide a balanced approach to contemporary rental living.
Explore Townhome Floorplans in South Edmonton
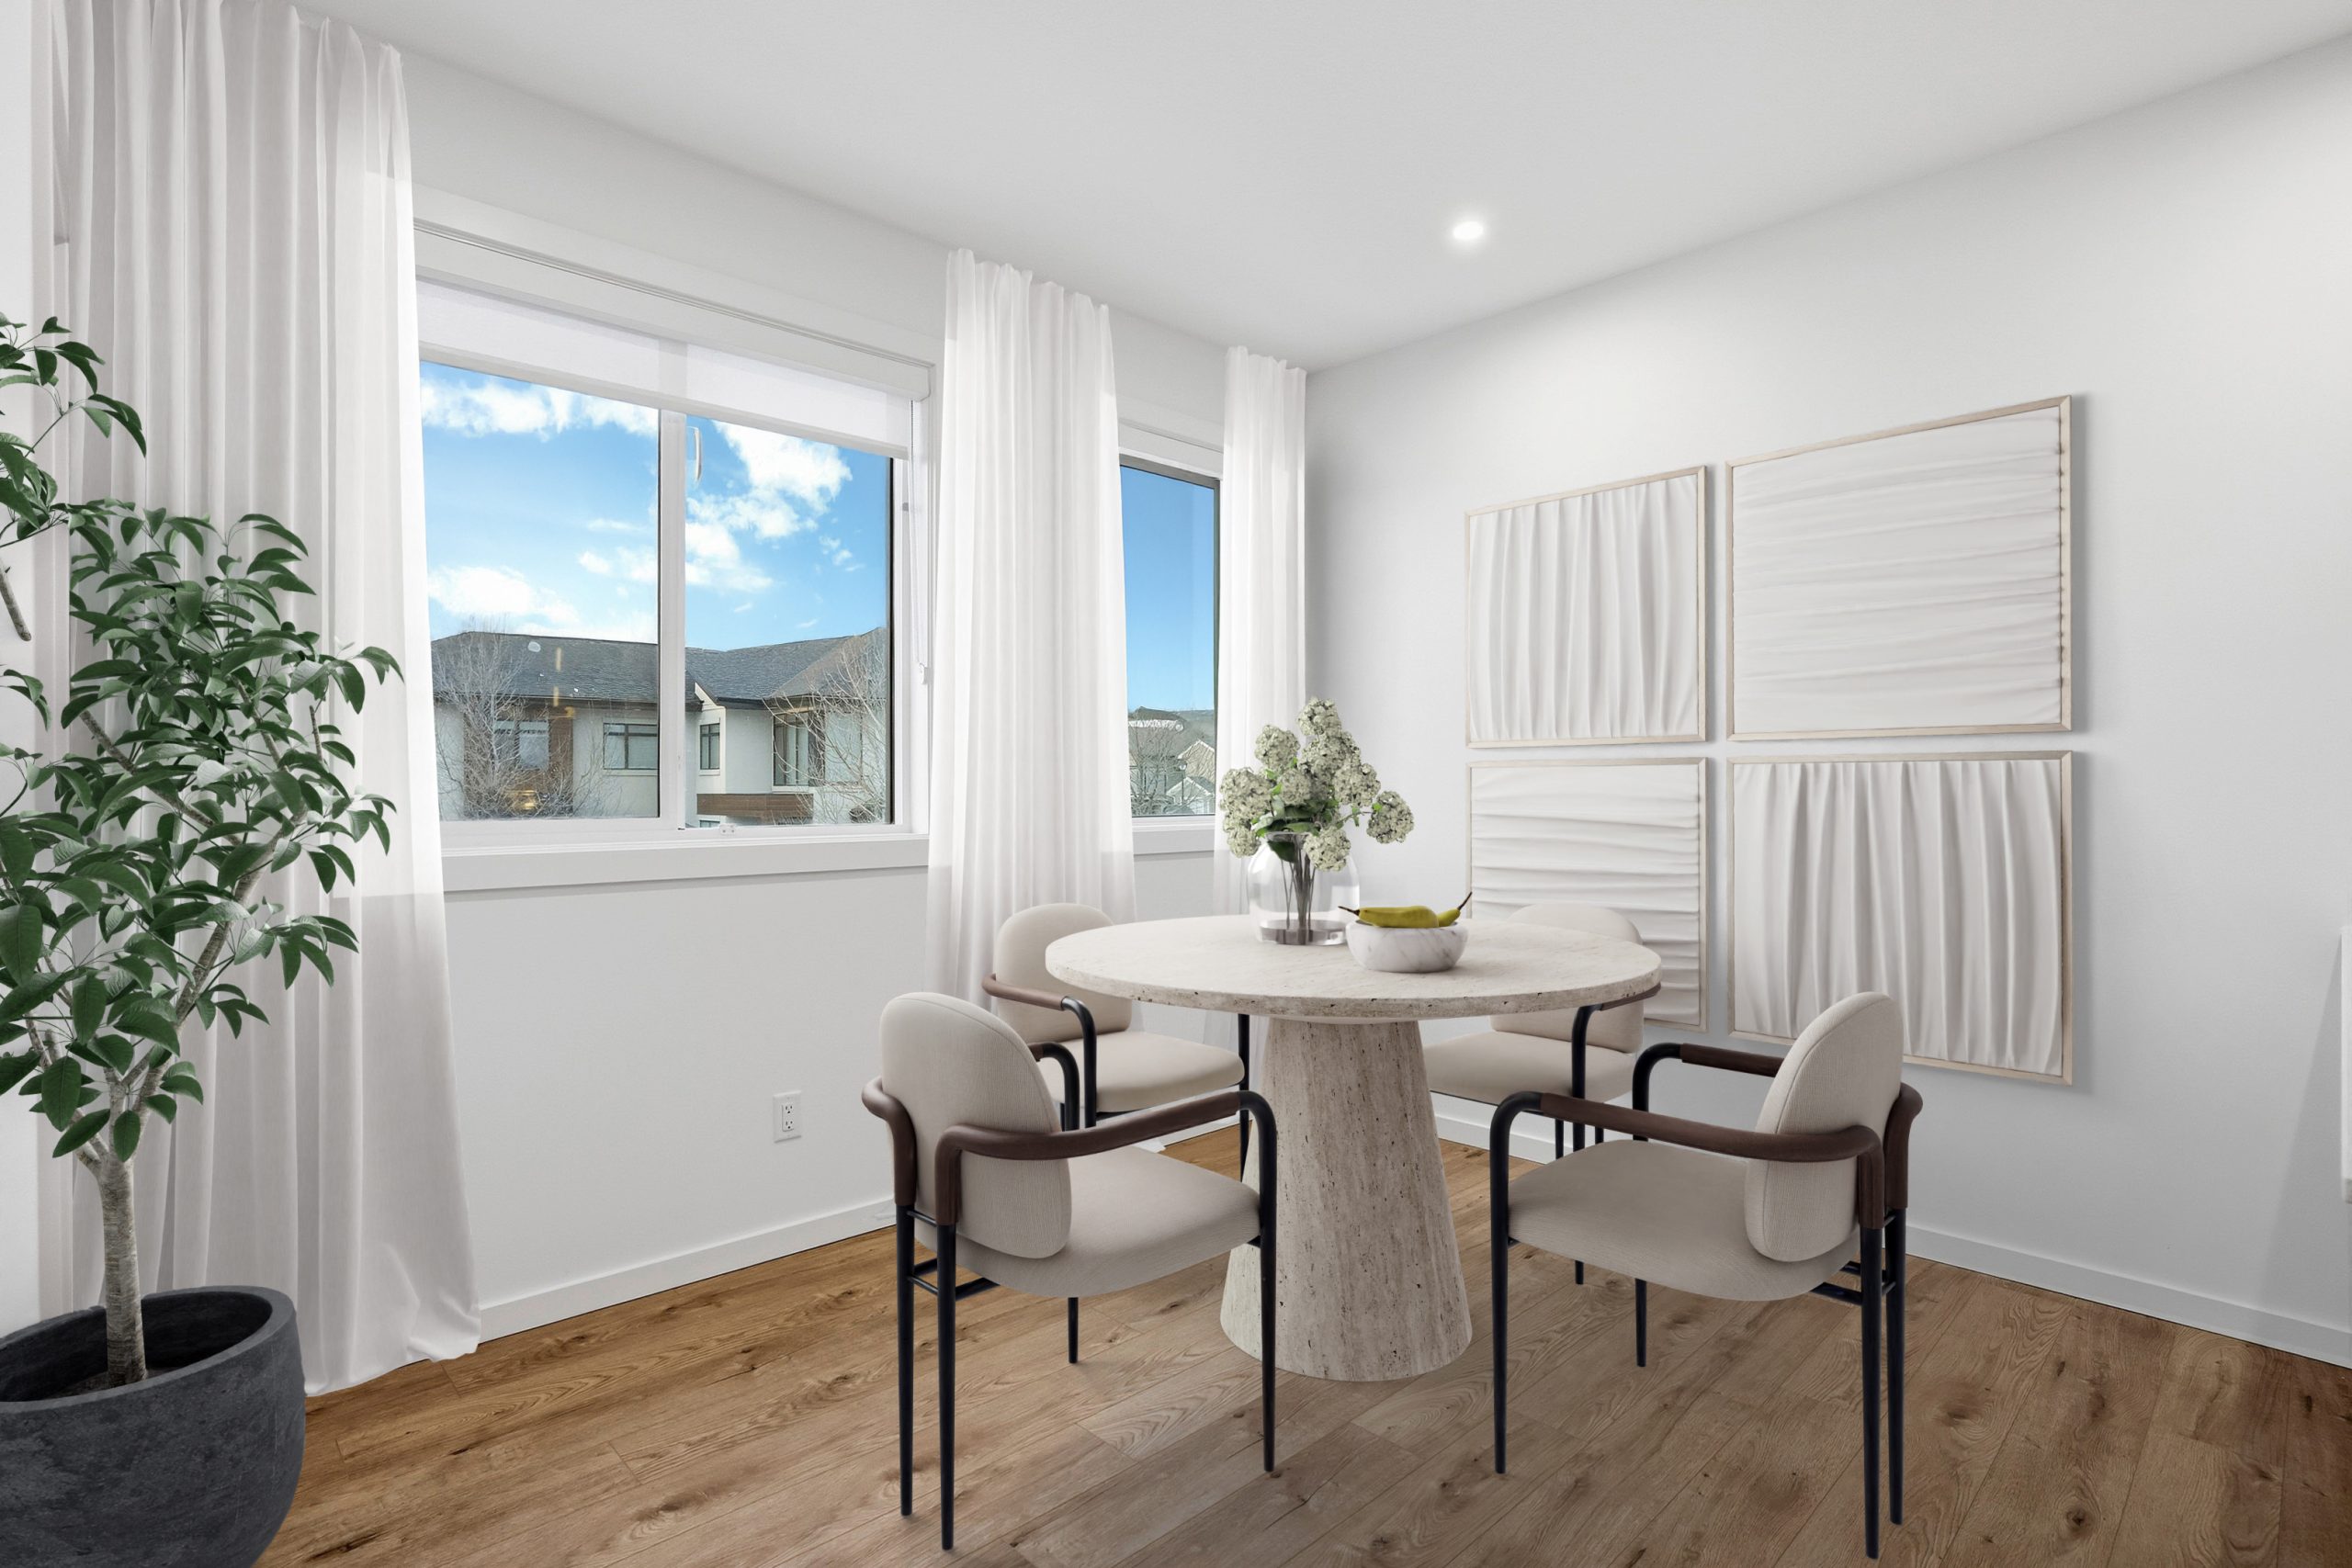
Vale
- From $1,795/month
- Available 1st of the month
- Interior: 1,281 sq.ft.
- Exterior: 69 sq.ft.
- Bedrooms: 2
- Bathrooms: 2
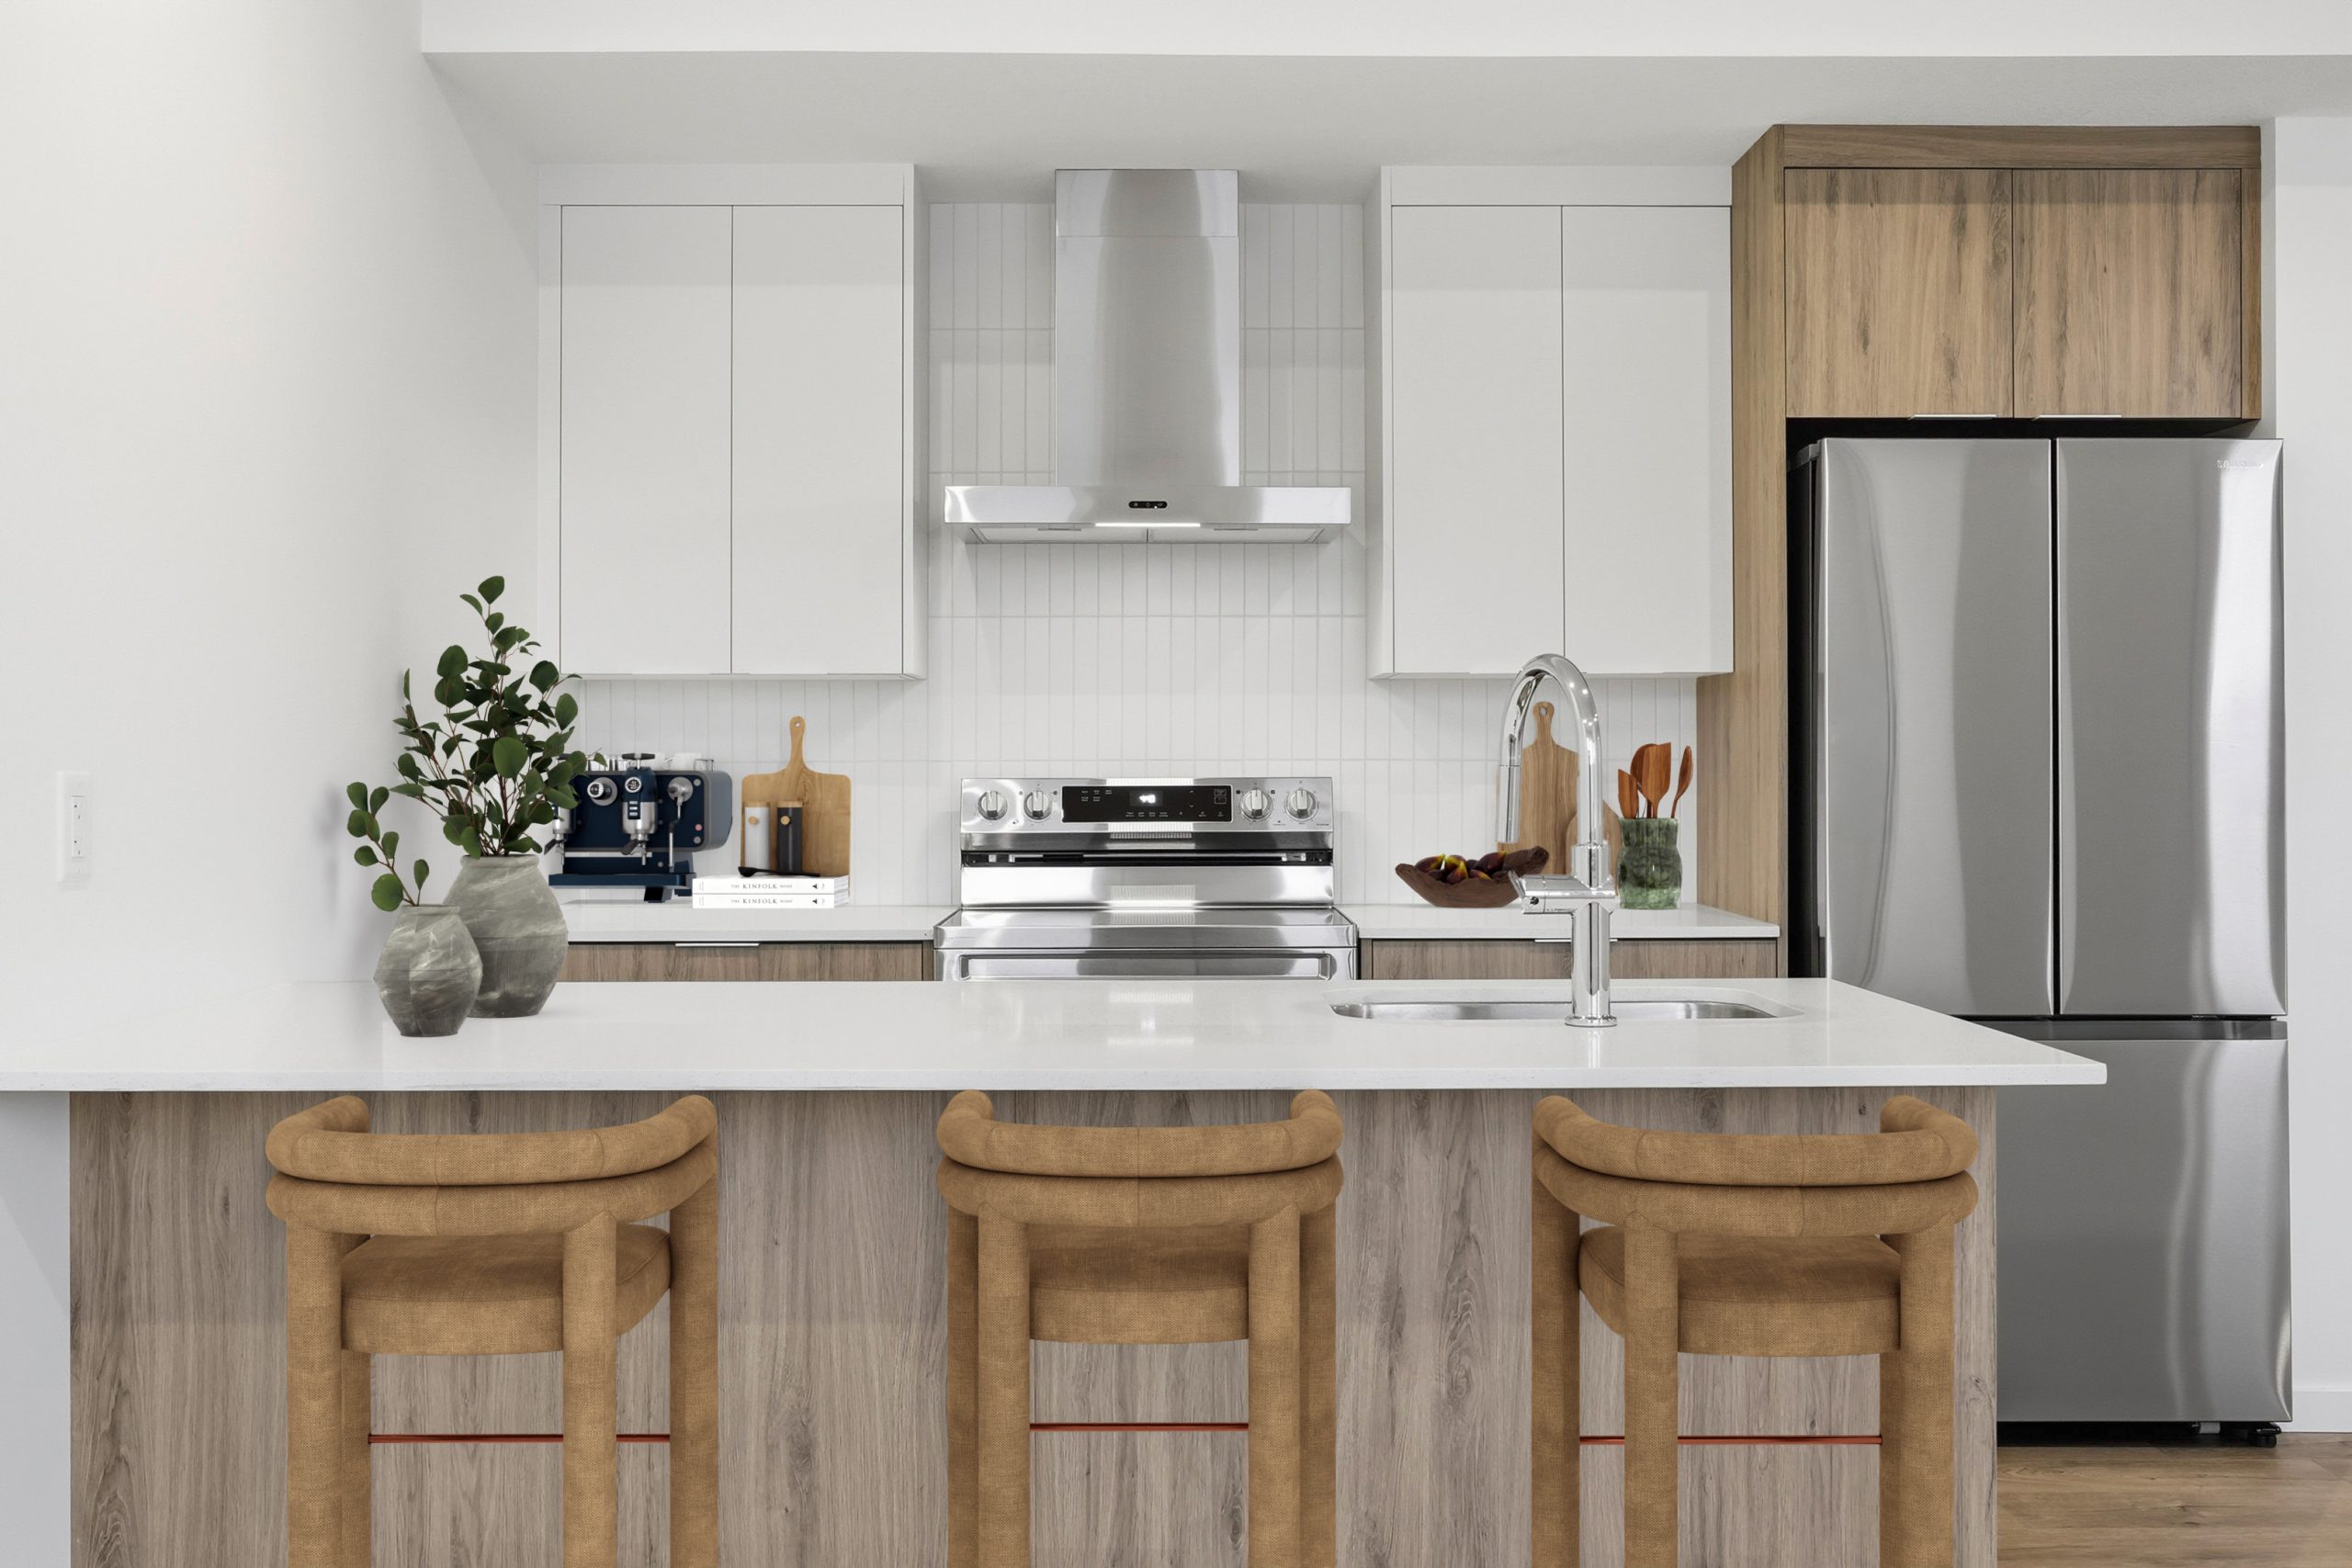
Stone
- From $1,795/month
- Available 1st of the Month
- Interior: 1,305 sq.ft.
- Exterior: 78 sq.ft.
- Bedrooms: 2
- Bathrooms: 2
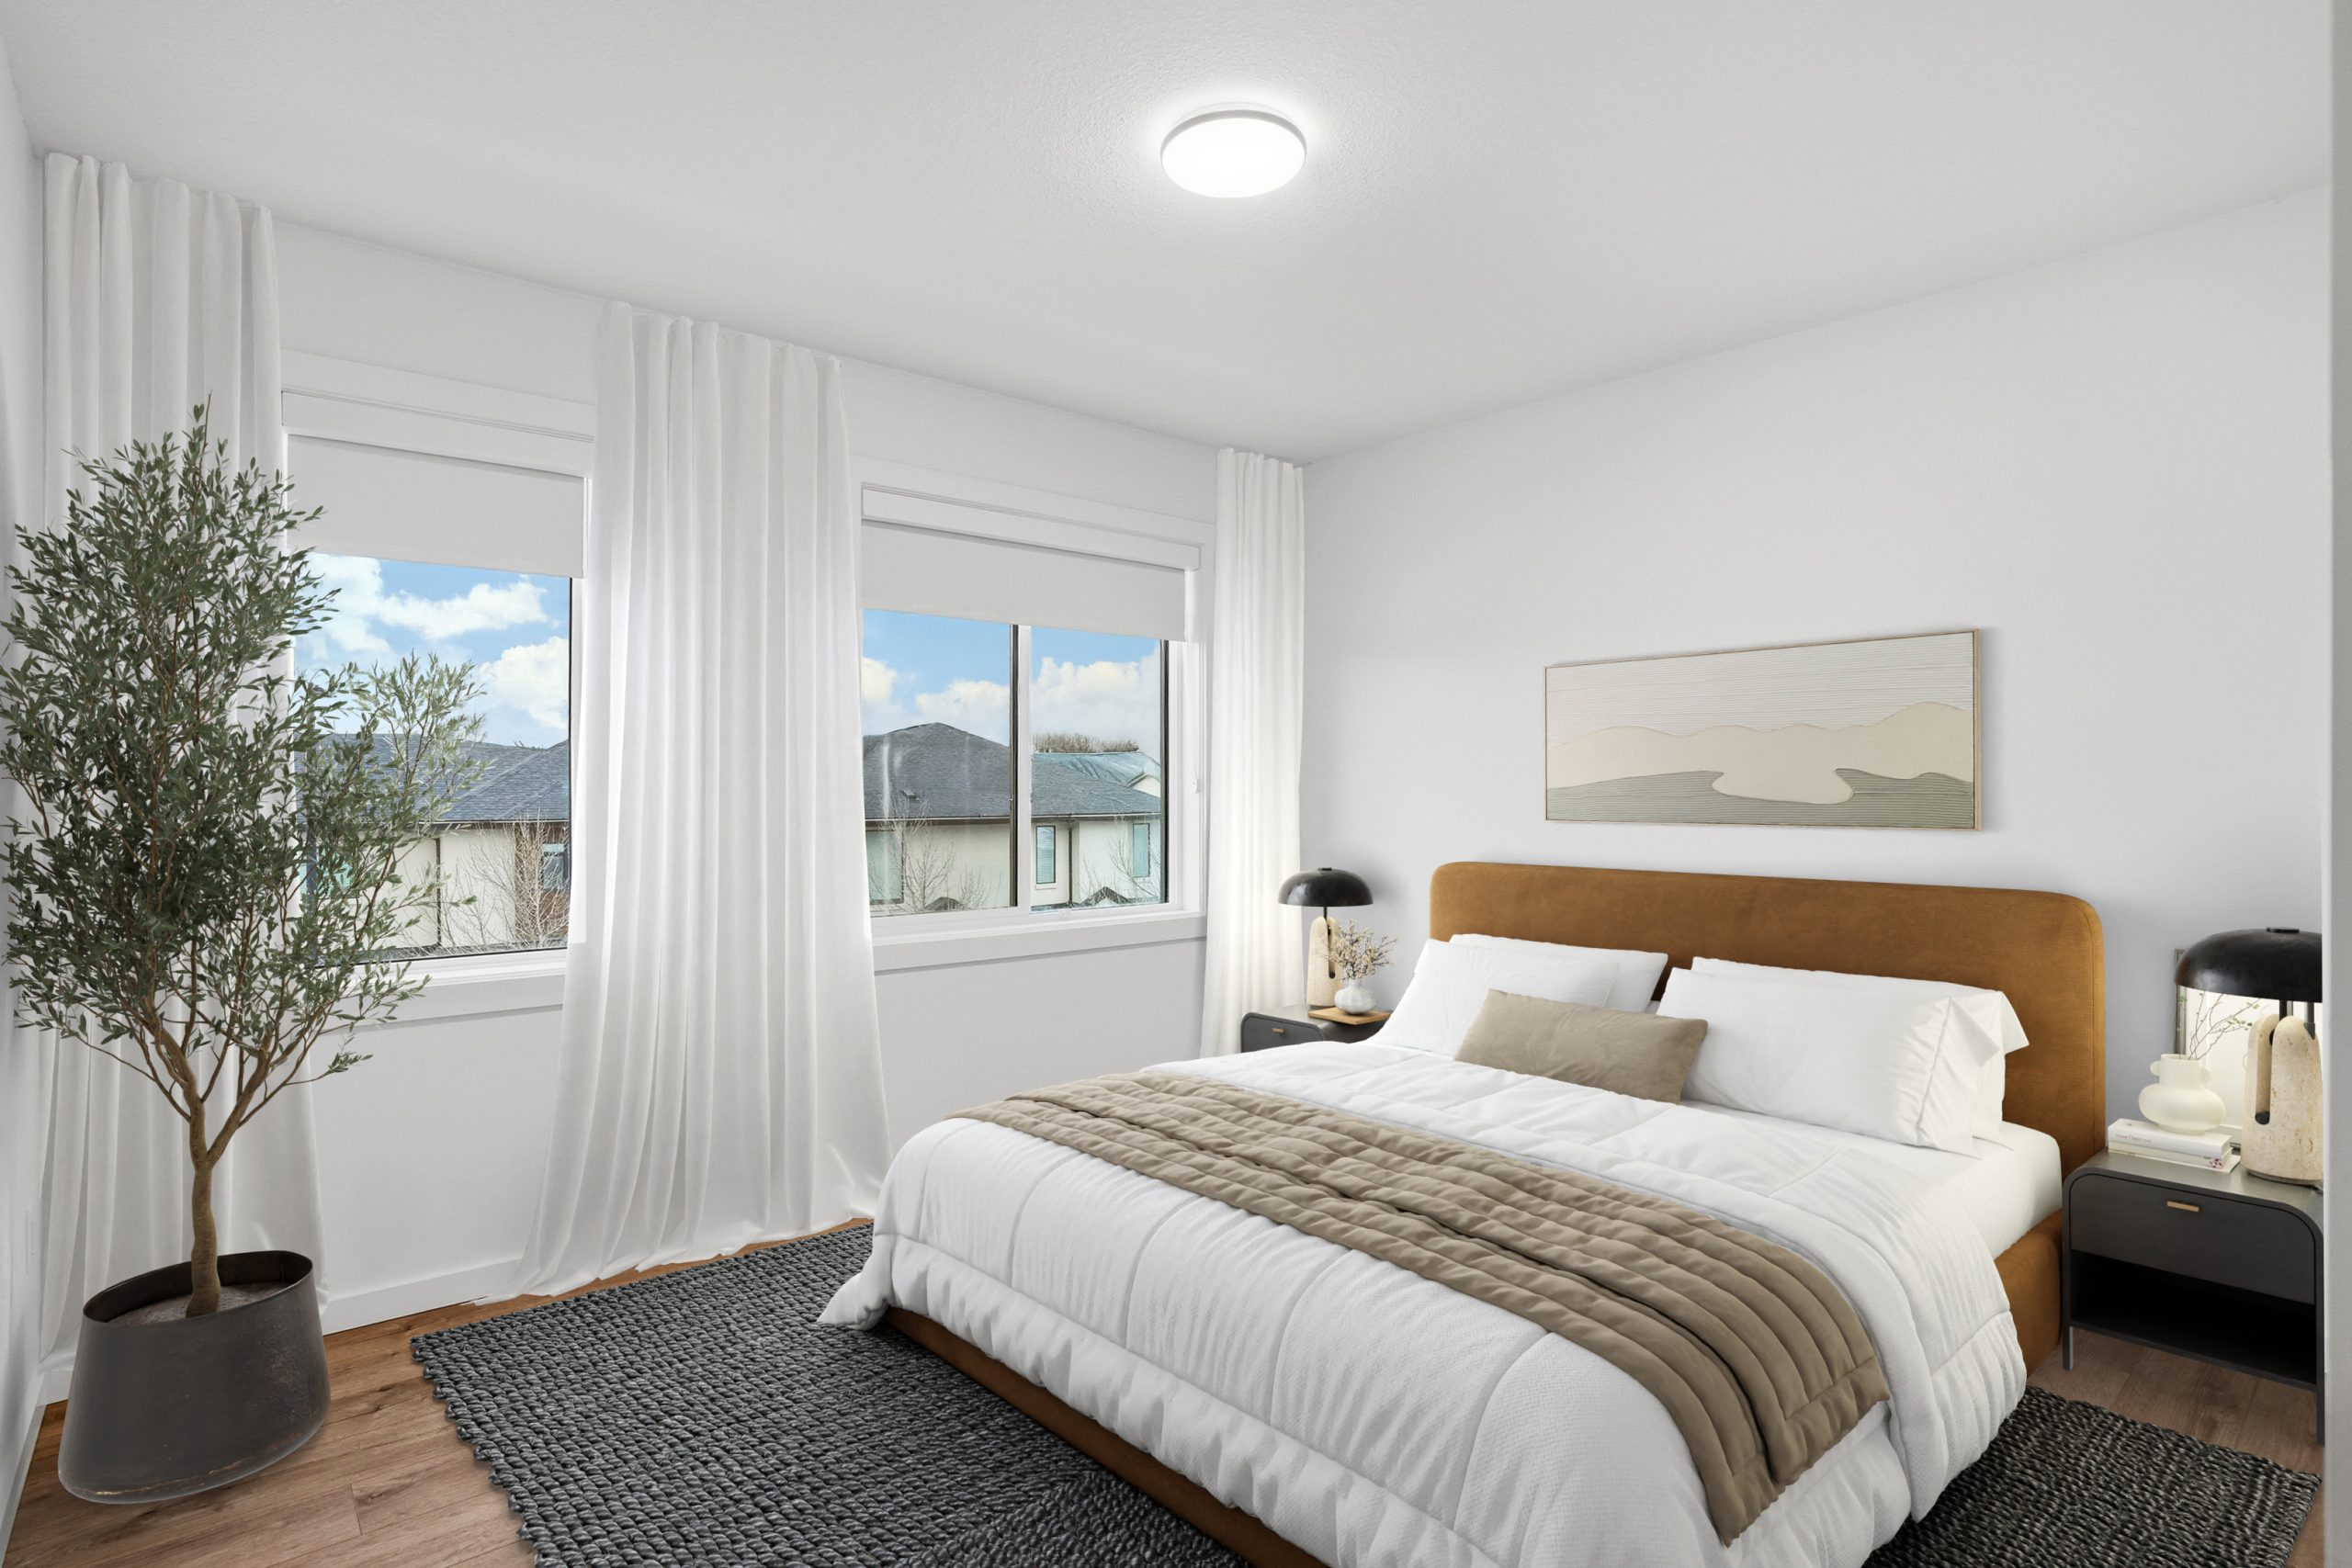
Linen
- From $1,845/month
- Available 1st of the month
- Interior: 1,327 sq.ft.
- Exterior: 78 sq.ft.
- Bedrooms: 2
- Bathrooms: 2
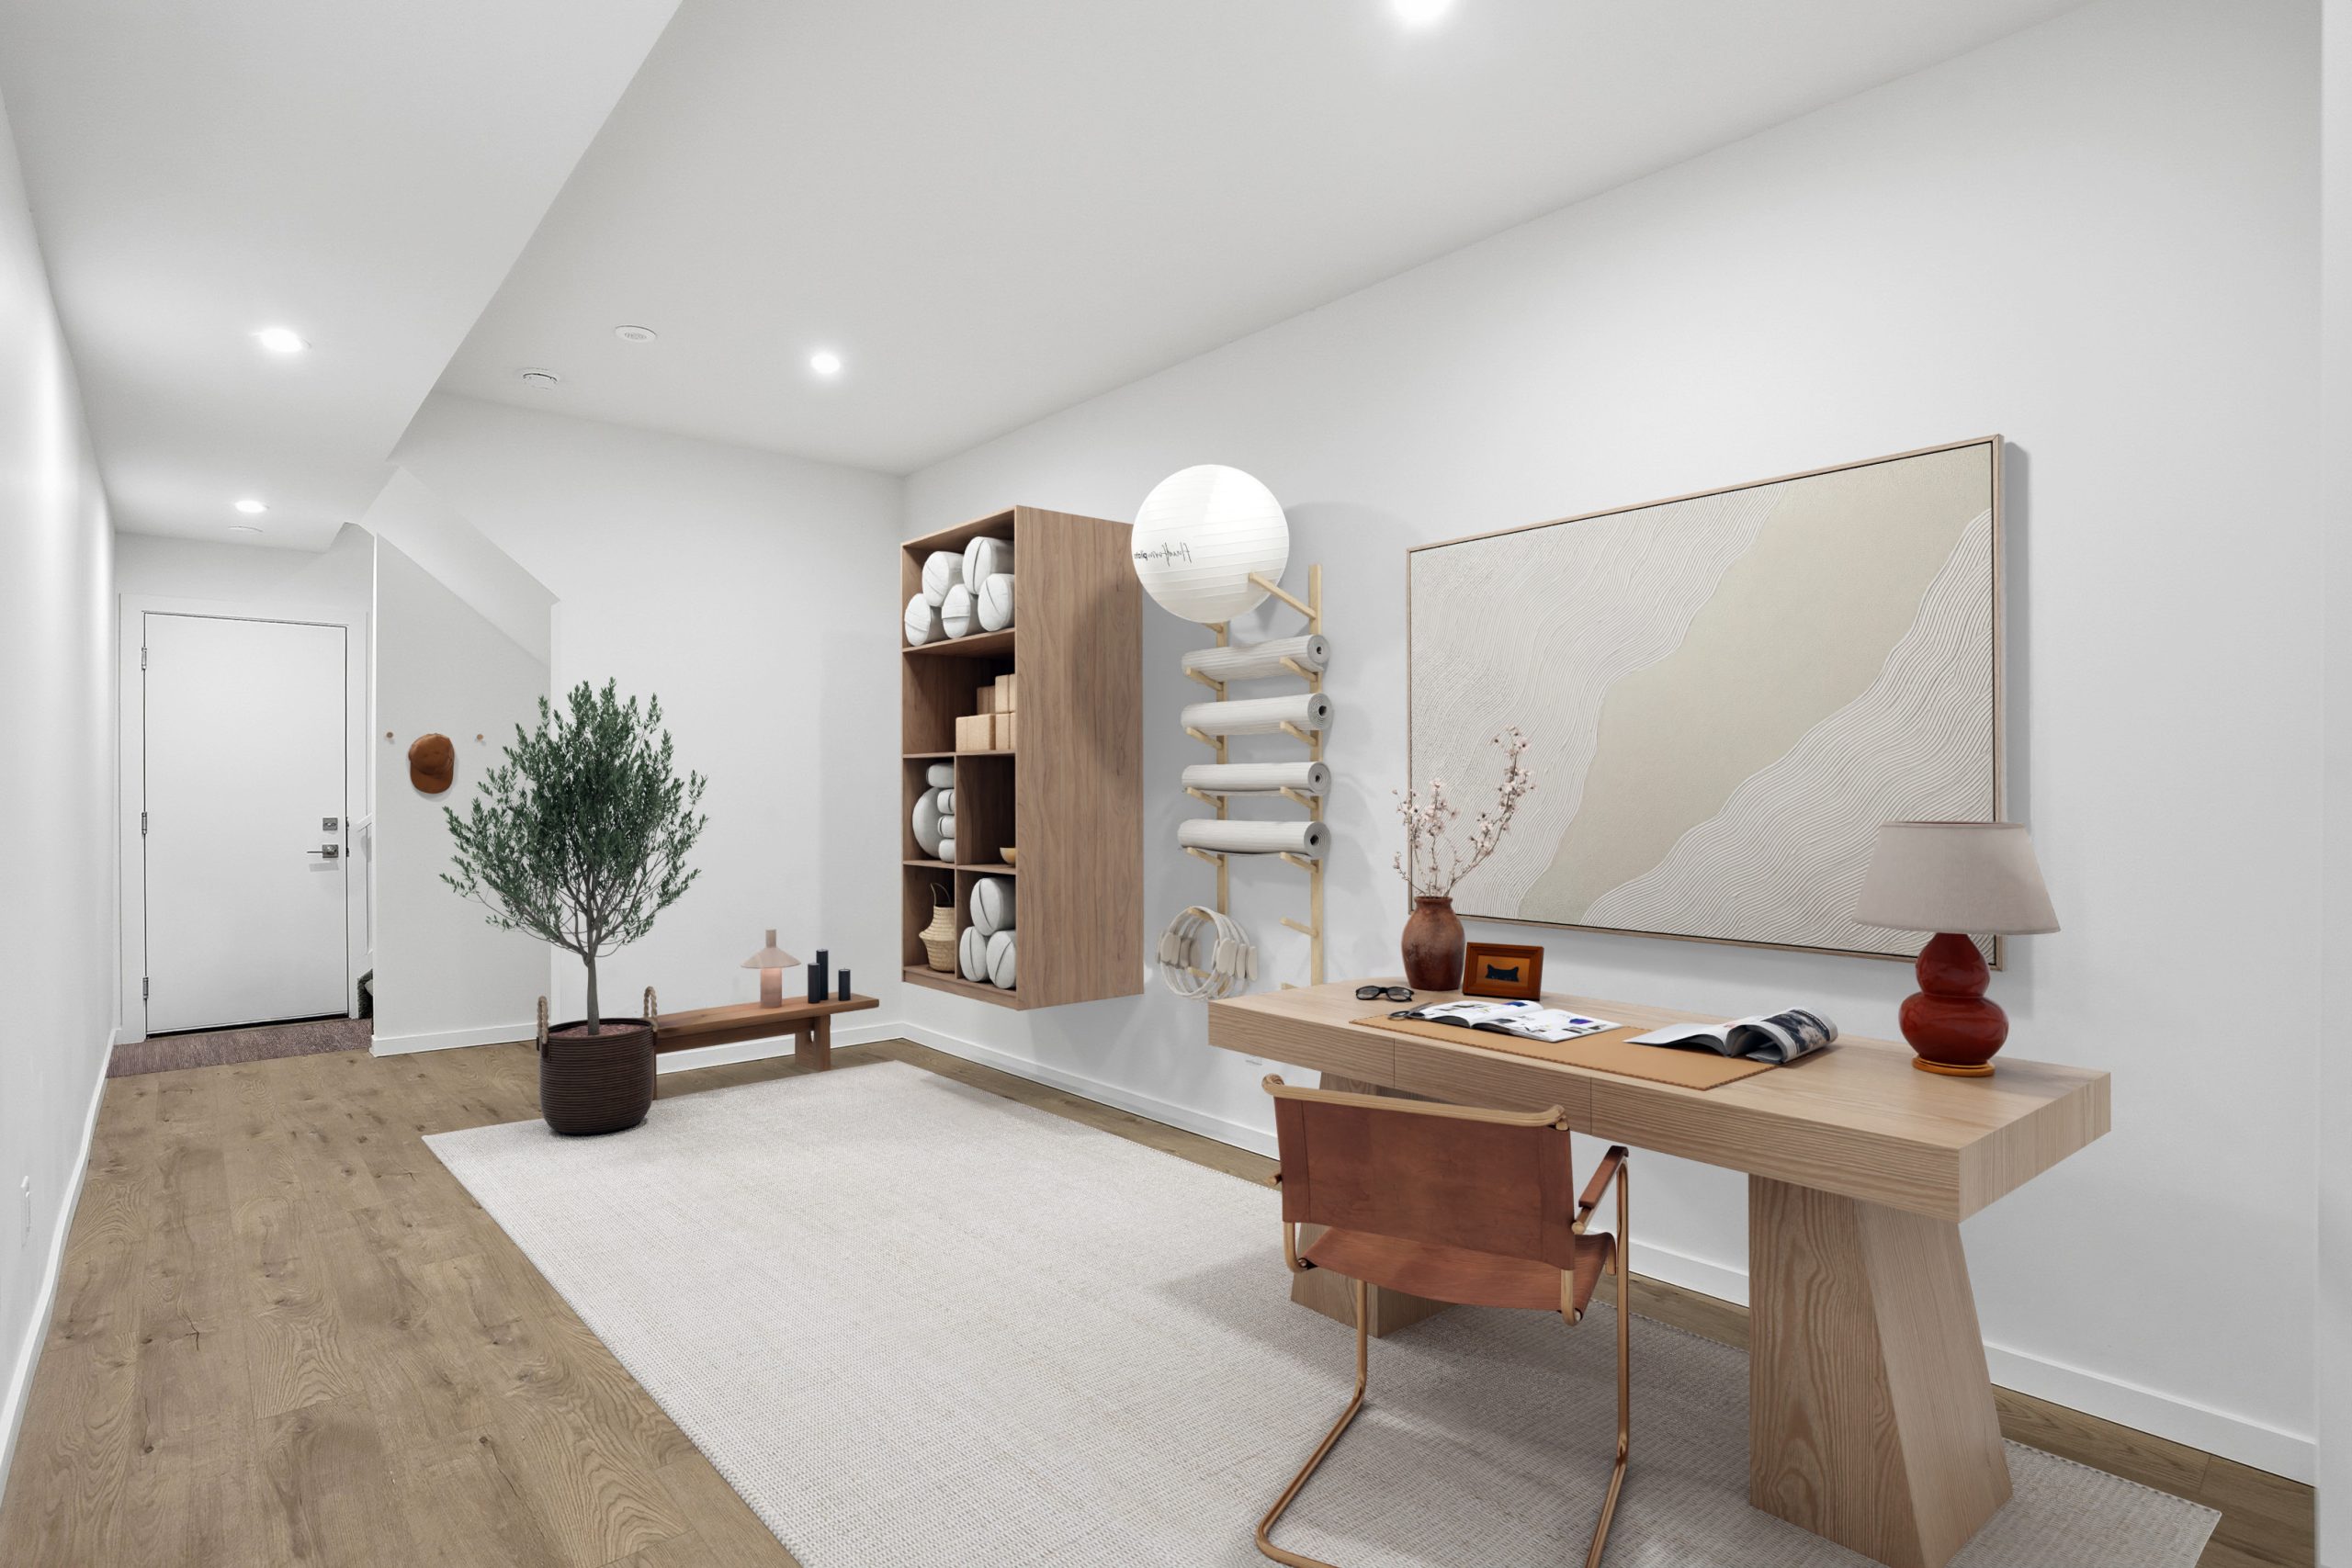
Jute
- From $1,995/month
- Available 1st of the month
- Interior: 1,609 sq.ft.
- Exterior: 87 sq.ft.
- Bedrooms: 2 bed + den
- Bathrooms: 2.5
Amber
- From $2,095/month
- Available 1st of the month
- Interior: 1,563 sq.ft.
- Exterior: 86 sq.ft.
- Bedrooms: 3
- Bathrooms: 2.5

Copper
- From $2,145/month
- Available 1st of the month
- Interior: 1,615 sq.ft.
- Exterior: 86 sq.ft.
- Bedrooms: 3
- Bathrooms: 2.5


